Case study
Traceability of curved aerospace parts
Permanent, readable identification of small cylindrical valve bodies, giving the aerospace manufacturer full in-plant and external traceability.
A 30W fibre laser to meet a 5-second cycle time
The 30W laser source was specified to achieve a cycle time of 5 seconds per part across stainless steel, brass and copper components.
Off-the-shelf rotary configuration, zero custom engineering
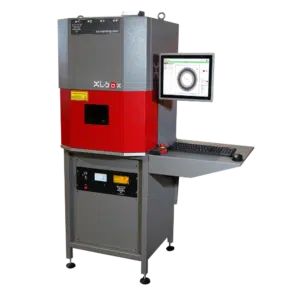
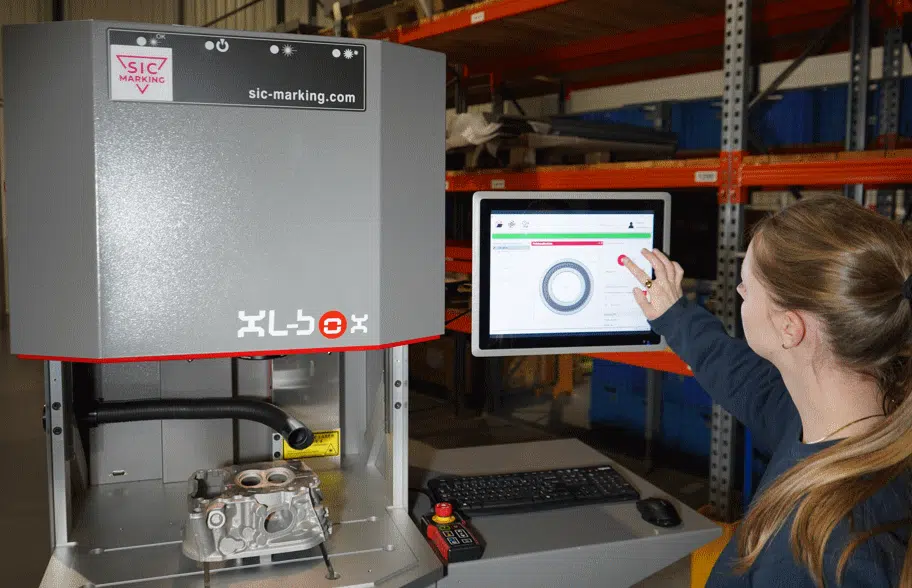
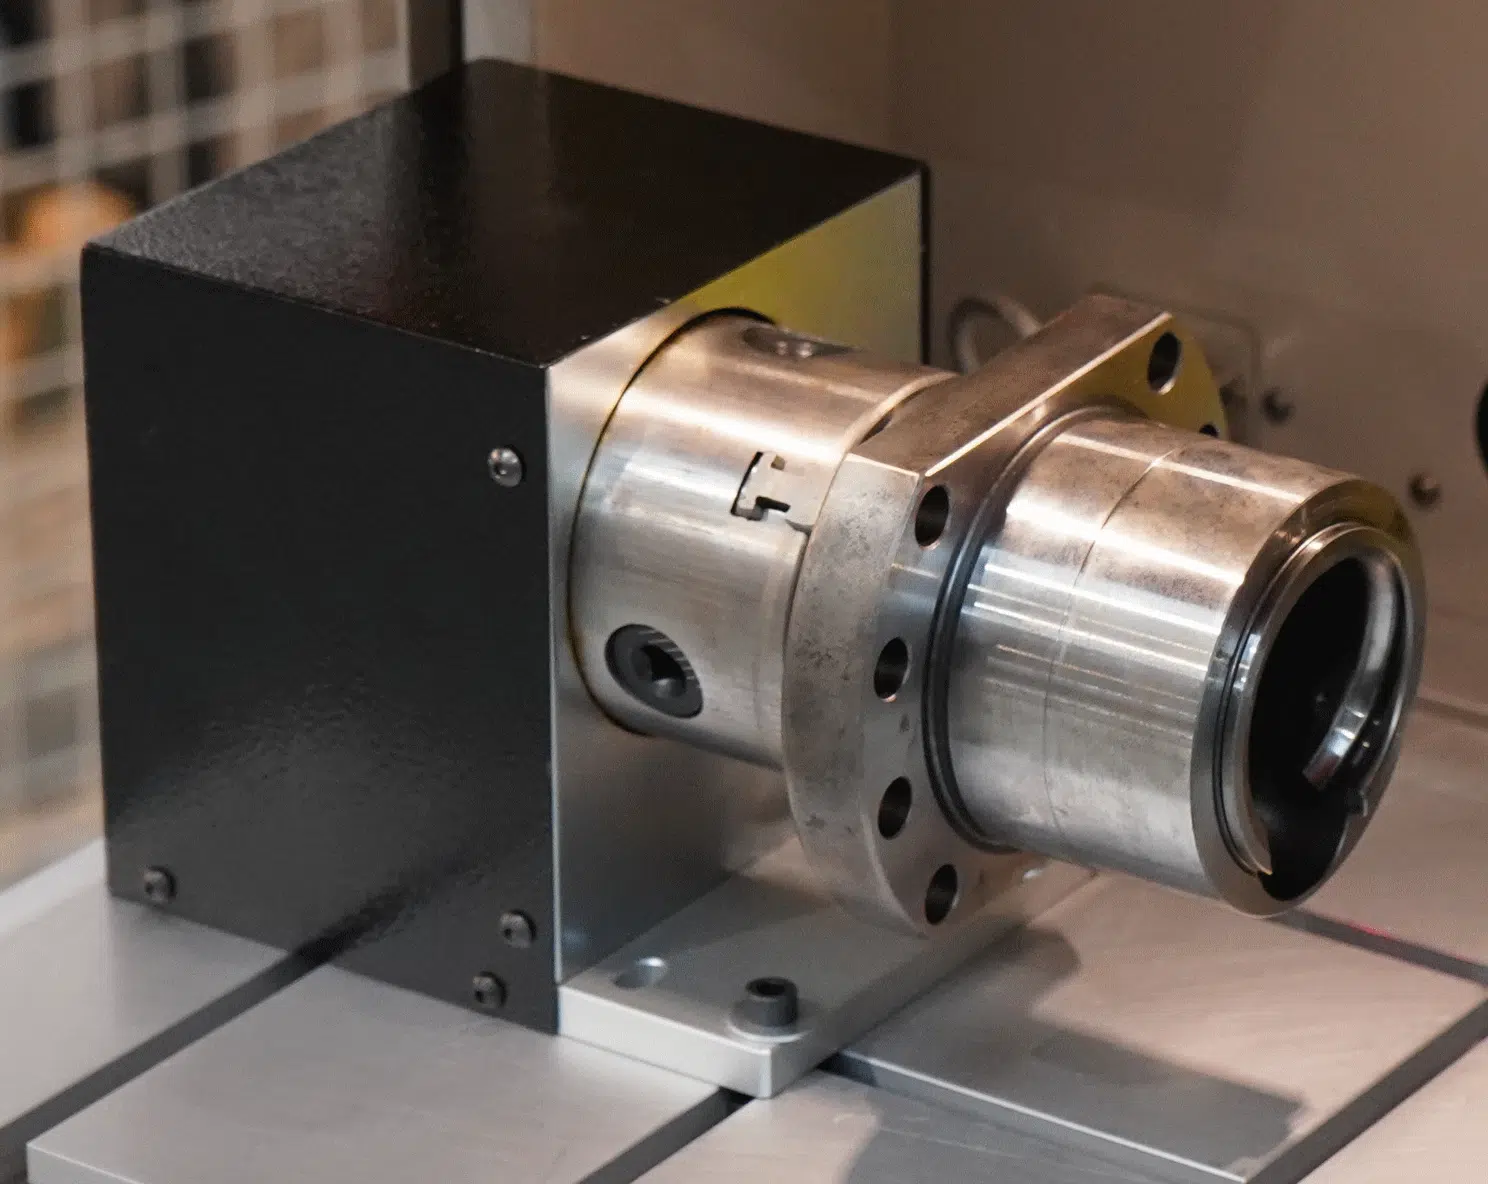
Equipped with a rotary axis, the XL Box EASY marks all the way around round parts, relying on a standard package made up of a chassis, a 254 mm lens and a fume extraction unit.
Target cycle time and mark quality achieved
The 5-second cycle time was met right from the initial production runs, and mark quality was compliant on each of the three materials.
This manufacturer builds thermostatic pressure regulator valves for aerospace thermal management systems. On each valve body, a permanent, readable mark has to display the serial number, a staging number and the company name. That identification supports internal production traceability as well as external identification for the entire service life of the part, so that a manufacturing defect can be linked back to the production run it came from.
The marking process in place could no longer match the throughput the plant needed. Parts are produced over three shifts, with one operator per shift, in a clean manufacturing environment. The chosen marking solution therefore had to hold a steady output of 5 seconds per part while keeping the operator’s tasks as simple as before.
The real challenge was geometric: valve bodies are small, round parts whose outer surface is curved. Getting a clean, readable mark on a cylindrical surface at high speed, on finished stainless steel, and at the same time running brass and copper components on the same line, meant finding a solution that handles both the curvature and the mix of materials with no loss of quality or cycle time.
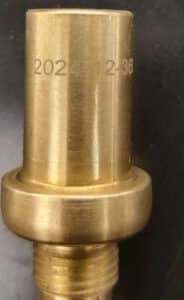
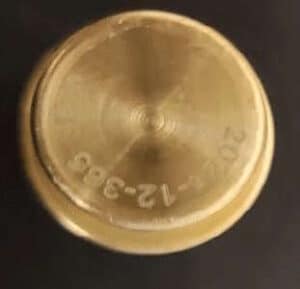
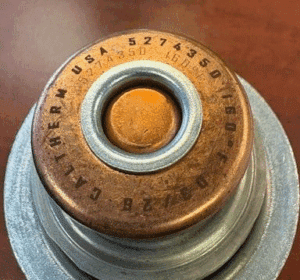
Because the valve bodies are small cylindrical parts, marking on a curved surface with a flat-field laser setup lets the focal point wander as the geometry curves away, leaving characters that are uneven or impossible to read. For parts like these, a rotary axis is required to mark the full surface of the part.
The line handles three different materials: stainless steel, brass and copper. Since each metal absorbs the laser energy in its own way, SIC MARKING had to develop and provide specific marking parameters for each material in order to keep mark quality uniform over the entire range of parts.
Marking is done manually, with one operator per shift, three shifts a day. The setup had to be simple enough that results stay repeatable no matter which operator is working the station.
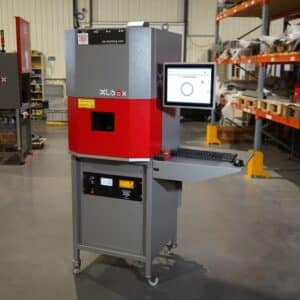
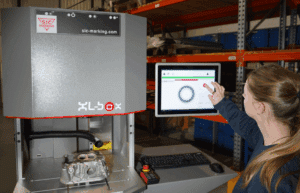
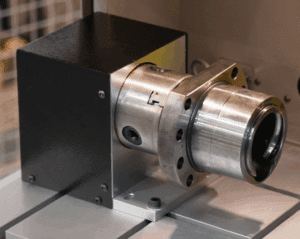
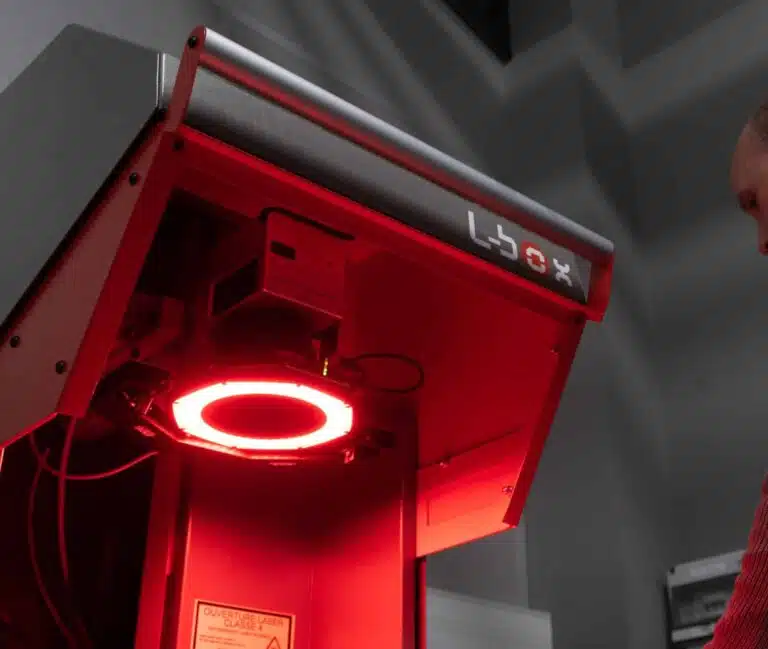
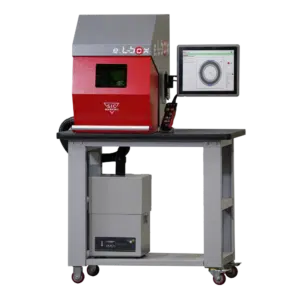
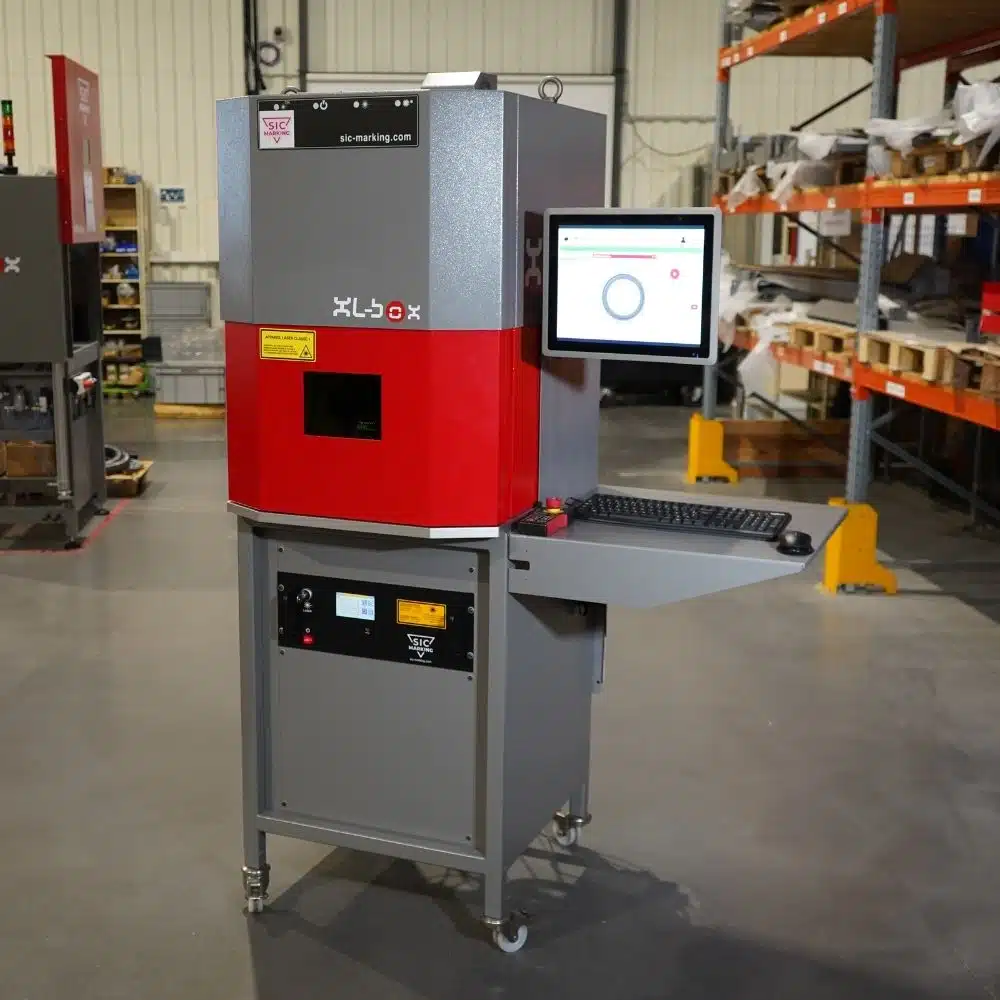
SIC MARKING put forward the XL Box EASY with a 30W fibre laser source, together with a rotary axis, a purpose-built chassis fixture and a 254 mm focal-length lens. To protect air quality in the clean production environment, a Fumex fume extraction unit was added to the setup.
The 30W source was picked for one reason: hitting the required 5-second cycle time.
With the rotary axis, the system marks the complete circumference of each valve body.
The 254 mm lens gives a working field that suits both the compact size of the part and the character height needed for readable alphanumeric content. Every element of the configuration is standard equipment taken from SIC MARKING’s current product range and adjusted to the customer’s fixturing needs, without any custom engineering.
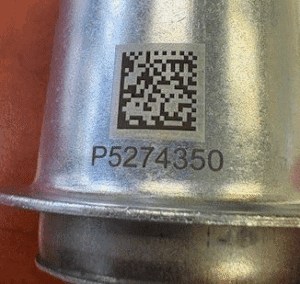
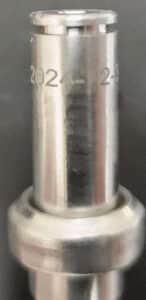
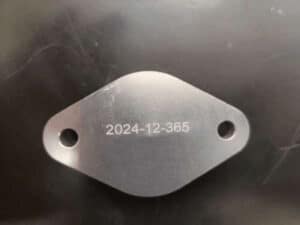
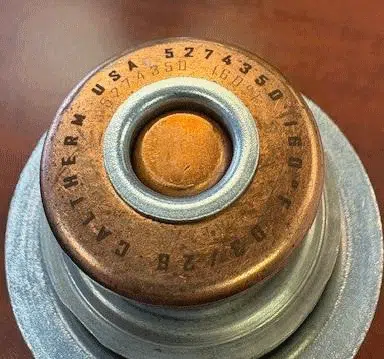
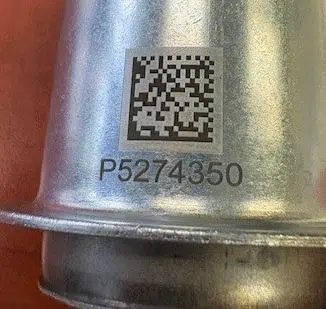
Right from the first production runs, the system hit the target cycle time of 5 seconds per part. Mark quality met the readability requirements for serial numbers, staging numbers and company identification, on stainless steel valve bodies as well as on the brass and copper components.
SIC MARKING delivered the marking files and material-specific laser parameters, so the customer could launch production on a validated setup rather than tying up time developing parameters in-house.
Each part now carries a permanent identification that enables in-plant tracking of manufacturing defects as well as external traceability over the product’s entire life cycle. Operated by hand across three shifts, the standard configuration produces repeatable results without any operator-dependent adjustments. The sample marking reports and part photographs recorded during qualification confirmed that both mark quality and production rate conform to the defined specifications.
Our solutions
Discover our product range
Browse our flagship laser, dot peen and scribe marking systems: portable units, modules that integrate into production lines, and standalone marking stations.